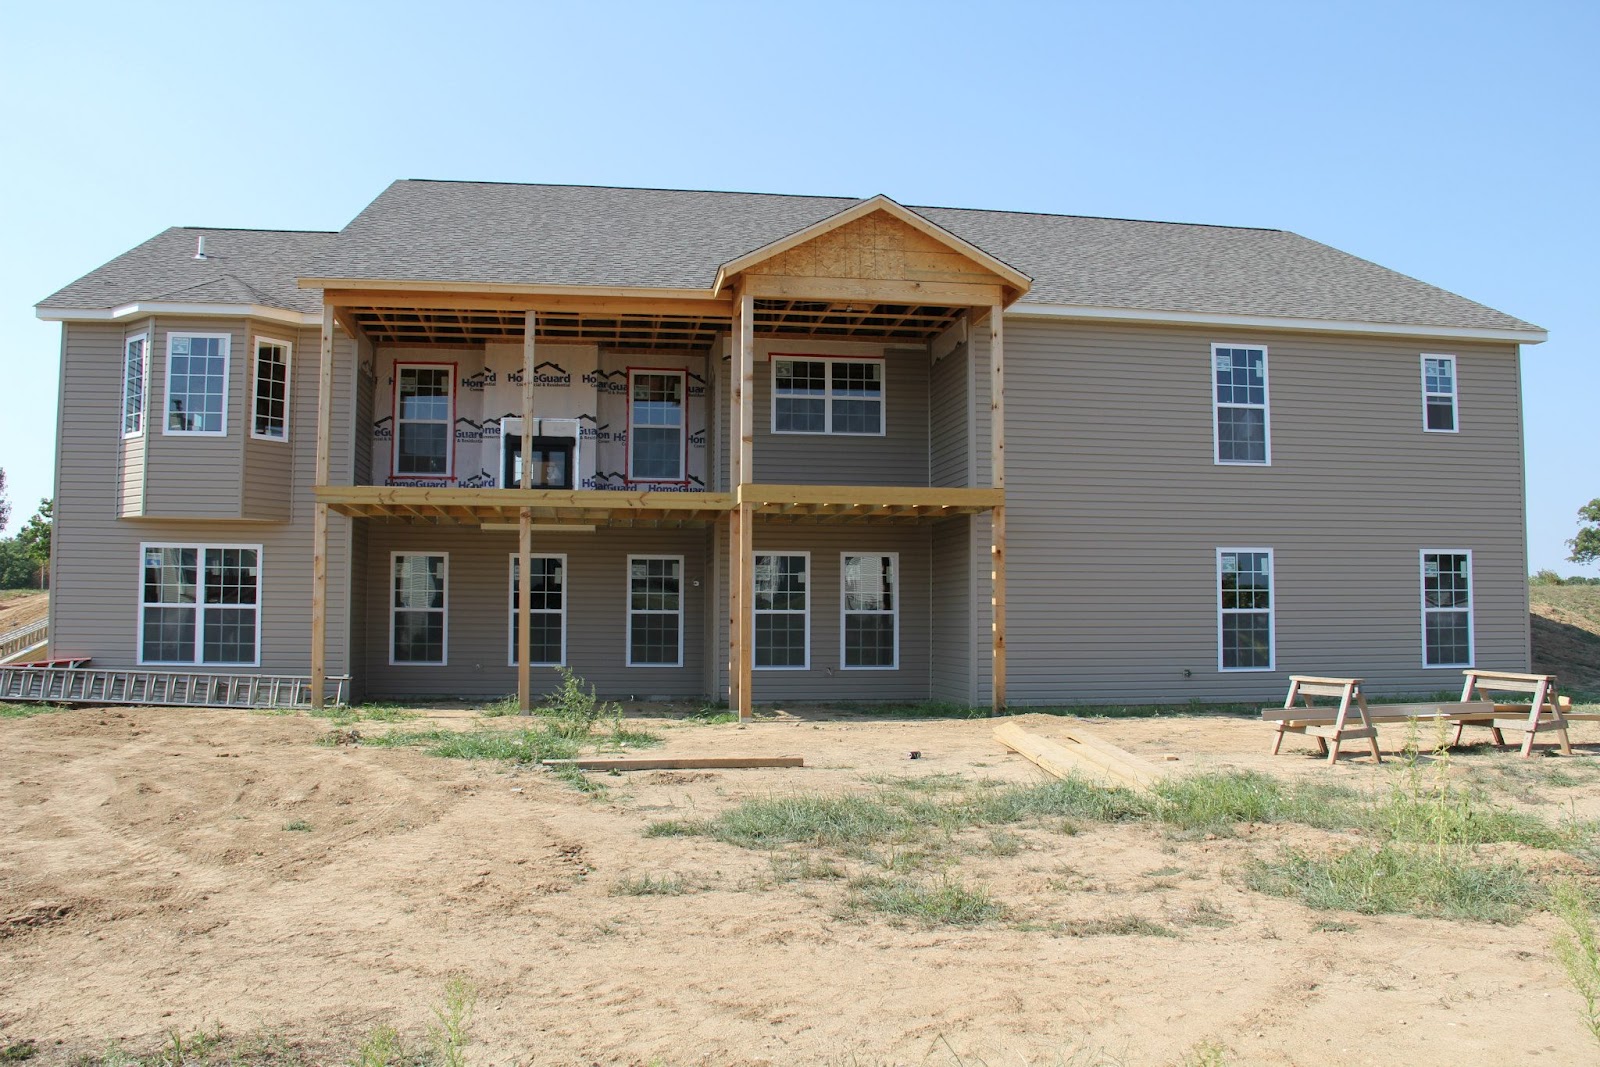
For the roof of the house, we went with Certainteed Landmark Designer series architectural shingles in Weathered Wood.


The front of the house is covered in brick with two stone accent walls. The brick is the Stanford Closure style from Richards Brick. The stone is a natural stone veneer from EarthWorks called Aux Vases and is in the Snapped Dimensional style.

A close up of the brick. This picture also shows one of the outlets we are installing in the soffits for Christmas lights. :)

A close up of one of the stone walls. It also shows the brick detail under the windows and the transom above the 3' X 6' windows on the stone walls.

Here is a close up of the front of the house showing the stone columns that will be topped with craftsman style columns going up to the arches in the roof of the porch. It also shows the bricks lining the area where the concrete will be poured for the porch. You can also see the front door in this picture.

Here is a closer look at the front door. It is a Masonite Belleville Oak Textured Fiberglass door in the Craftsman Two Panel style with Naples glass. We went with the full side lights and a transom over the top of the door so that the height would match the windows on either side. The transom had to be a clear glass because the Naples glass version didn't come in the size we needed. The door will be stained a darker color and a dentil shelf will be added as well.

For the siding we went with Mastic Siding in Pebblestone Clay.